Well-kept grounds and Class A finishes throughout a professionally managed multi-tenant building.
02
Prominent corner location at 70th & Hinton with strong visibility and access.
03
Adjacent to Junction 70 Restaurant and Primrose School, anchoring daily traffic to the node.
04
Mixed development of office, medical and retail with complementary co-tenancy.
05
Private parking lot serving the building directly.
Lease Economics · Per SF
Direct from the owner
Base Rent
$17.25
CAM 2025 RATES
$7.81
Real Estate Tax 2025 RATES
$7.55
Insurance 2025 RATES
$0.66
NNN Subtotal CAM + RET + INS
$16.02
All-In Total PSF
$33.27
Subdivision Option
Option to subdivide into two smaller suites of approximately 1,600 SF and 1,900 SF should a tenant prefer a smaller footprint. Lease rate negotiated based on size required — reach out for more information.
Property Photos
Site, exterior & Suite 106
Site & Exterior
SWIPE →
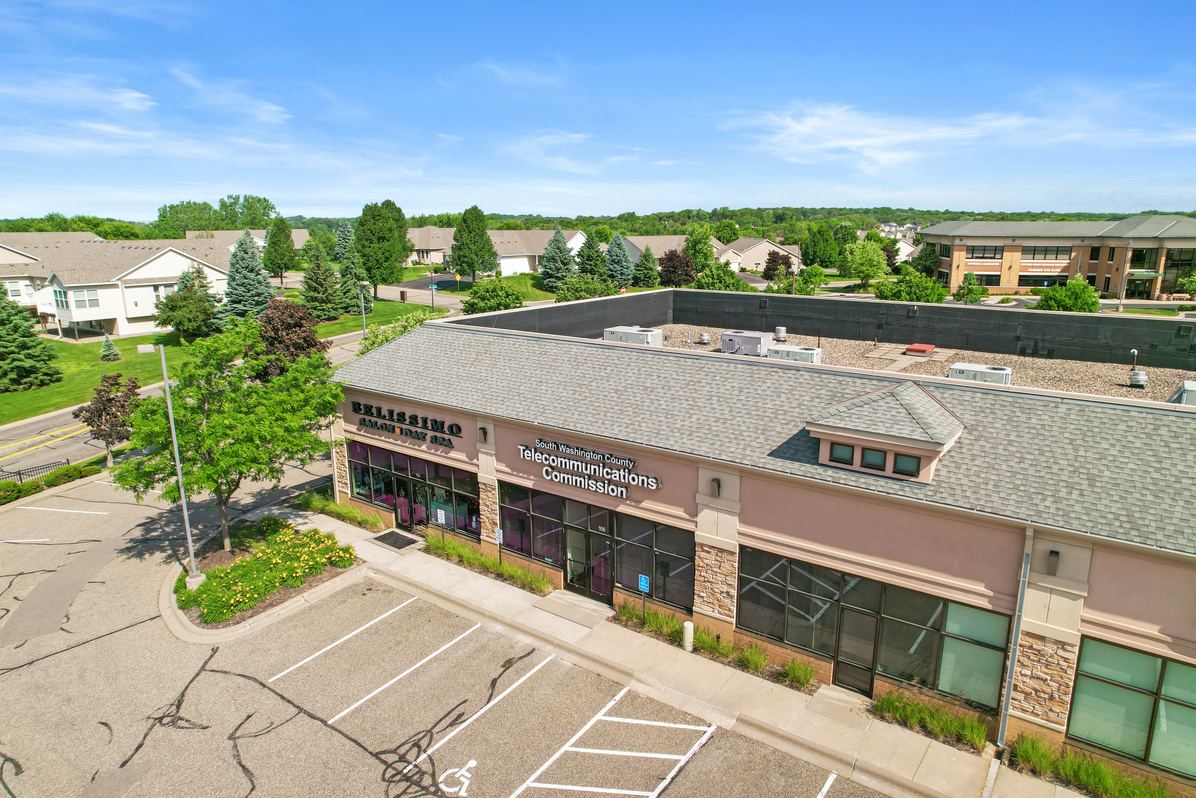
Aerial · Site Context
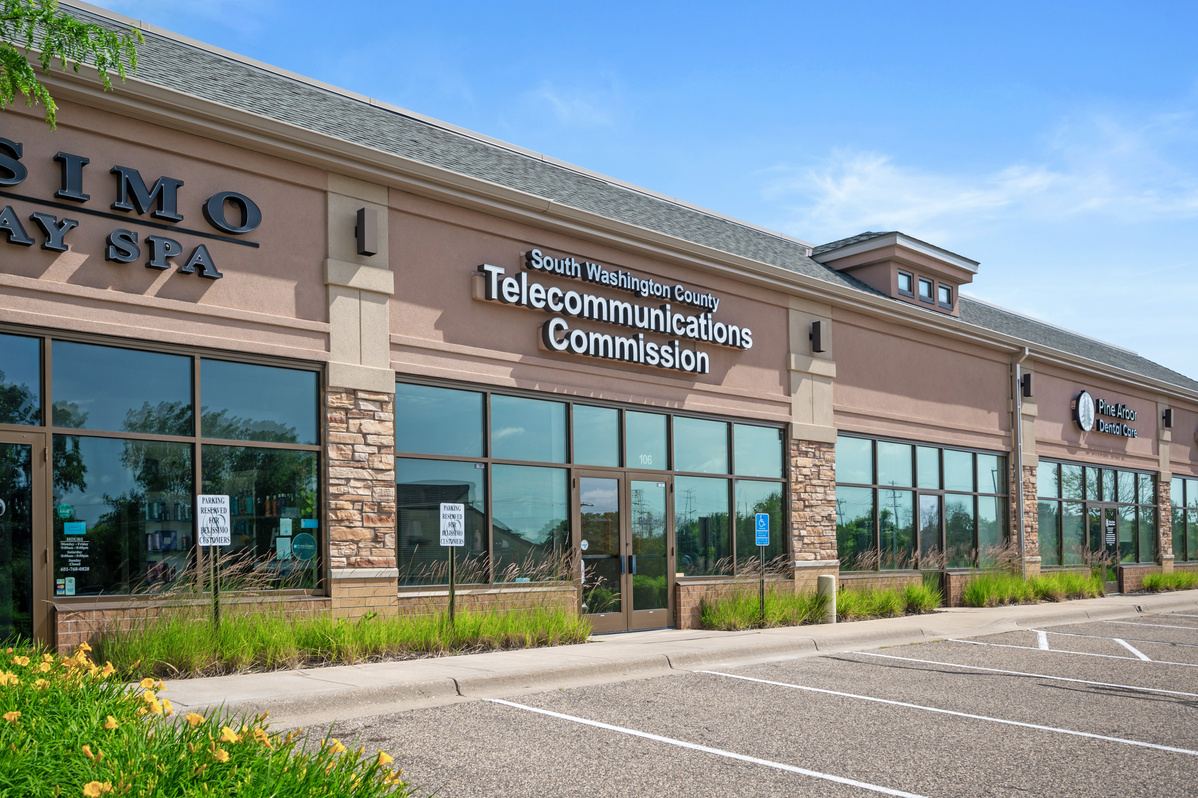
Building Facade
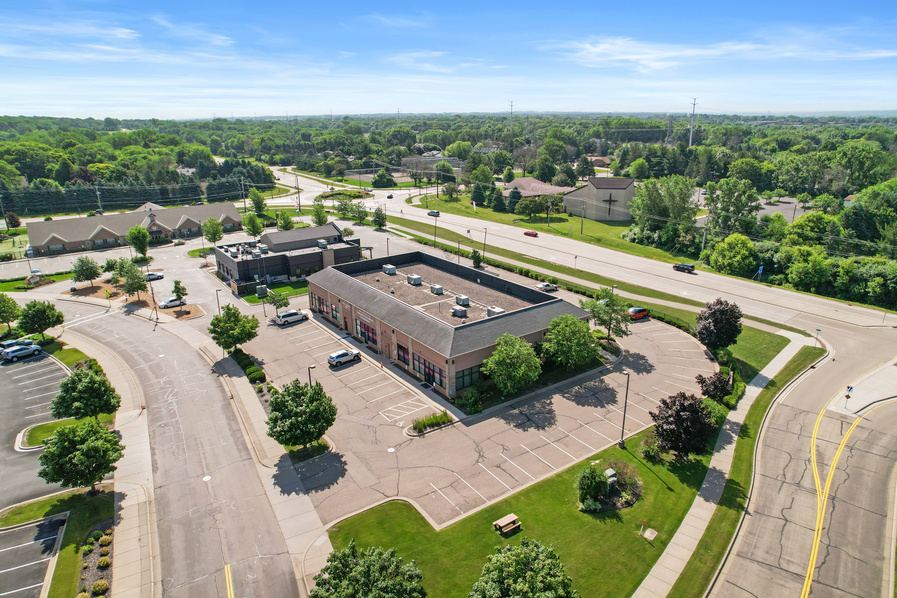
Aerial · Access & Parking
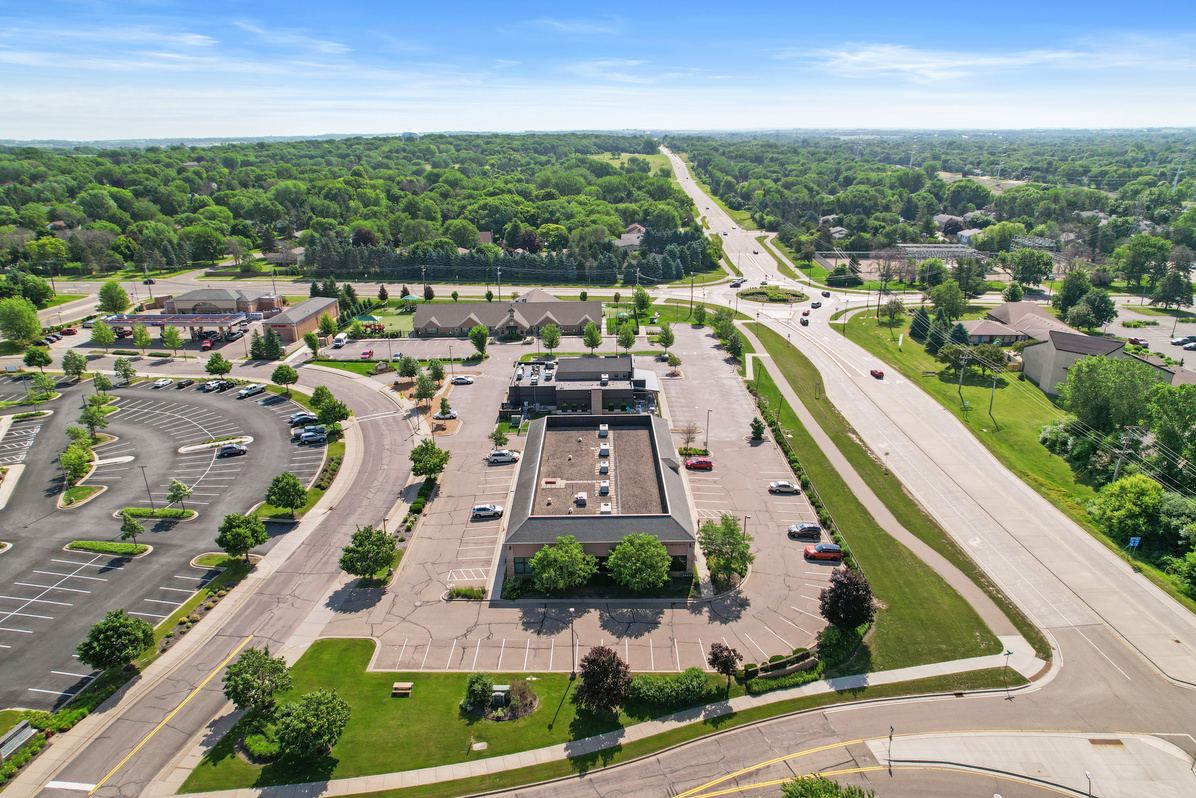
Front Elevation
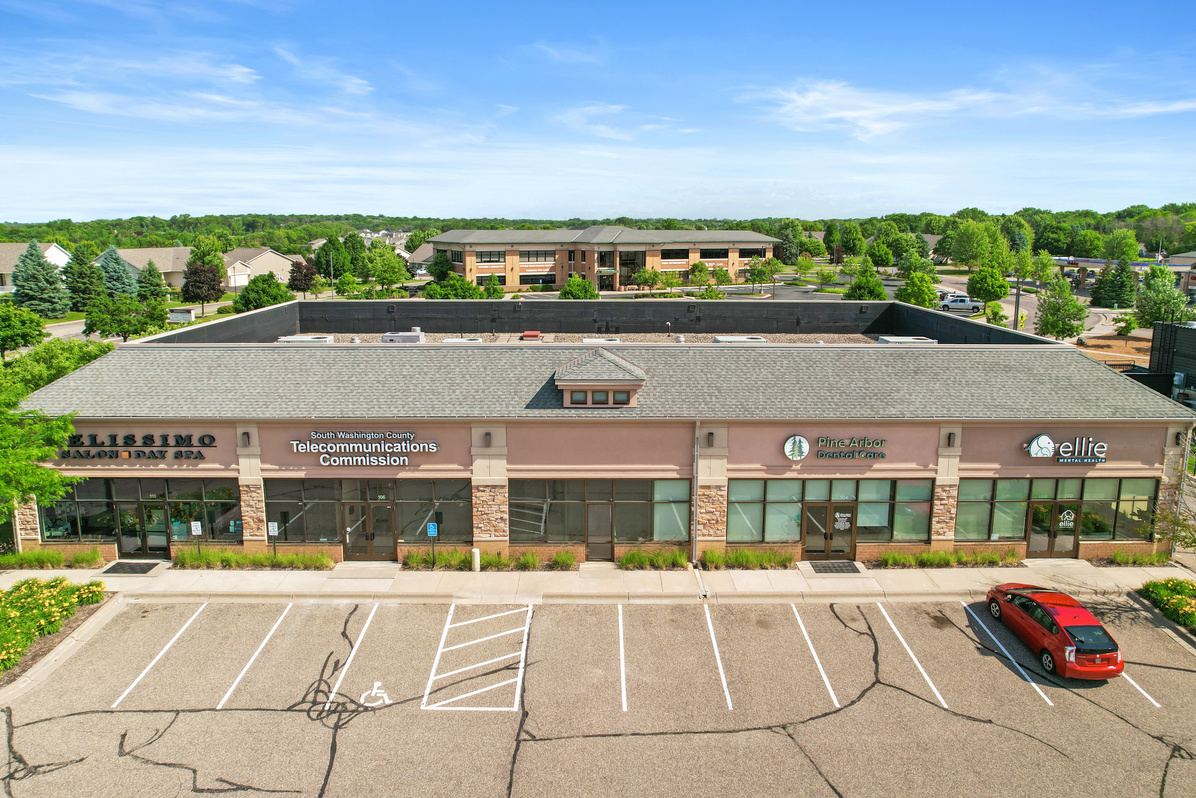
Aerial · Frontage
Suite 106 Interior
SWIPE →
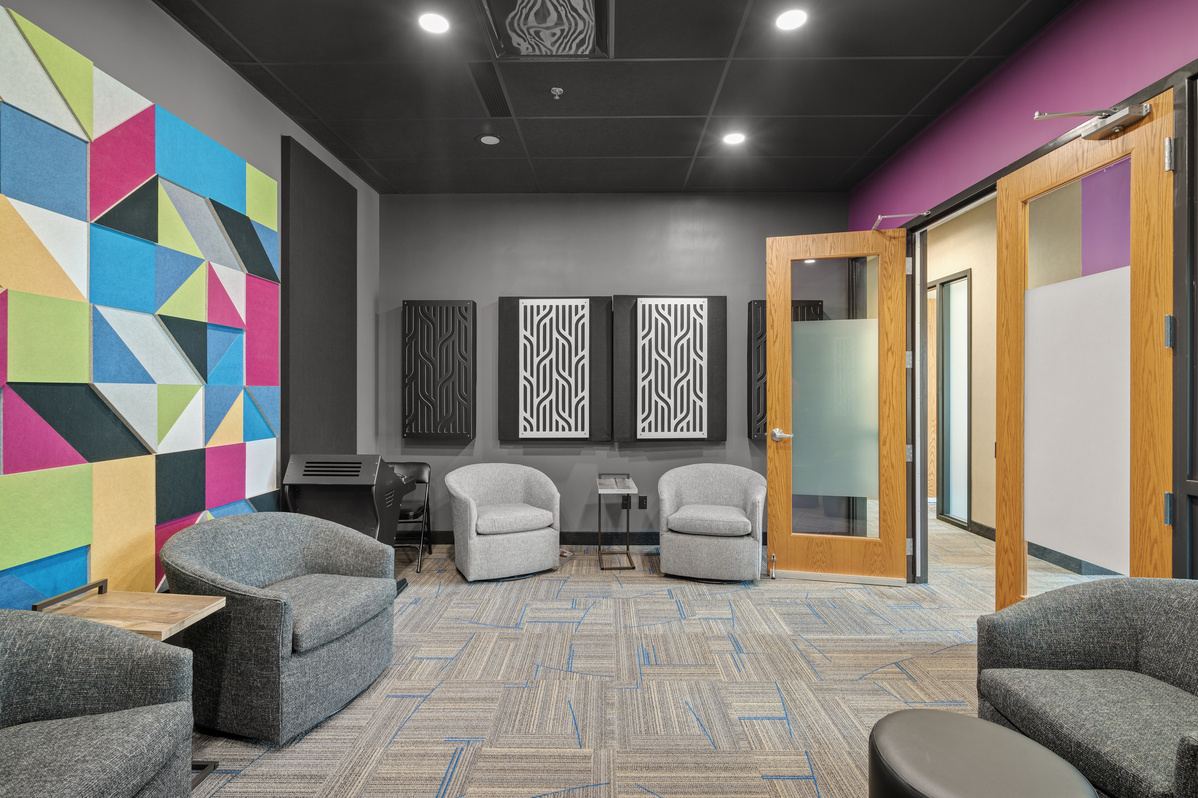
Lounge & Reception
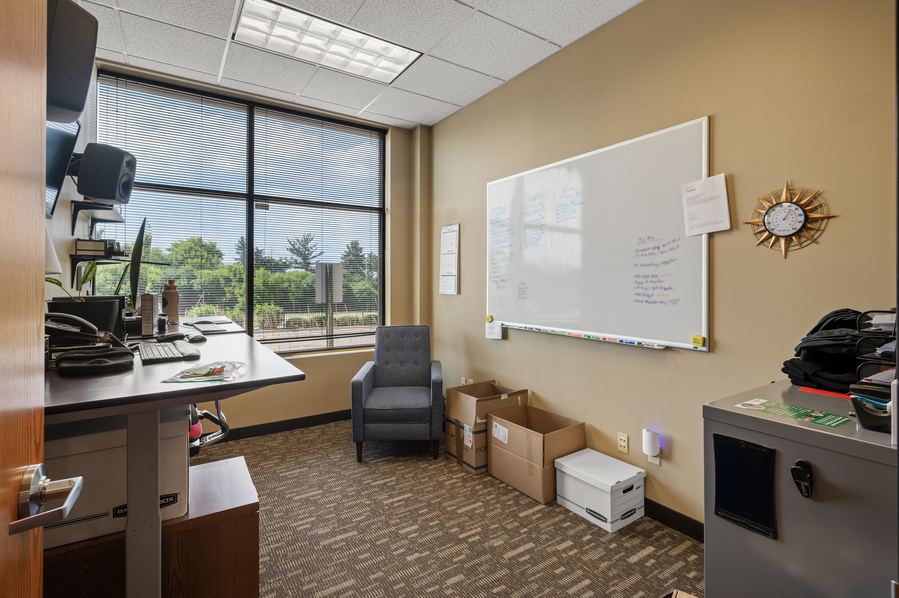
Private Office
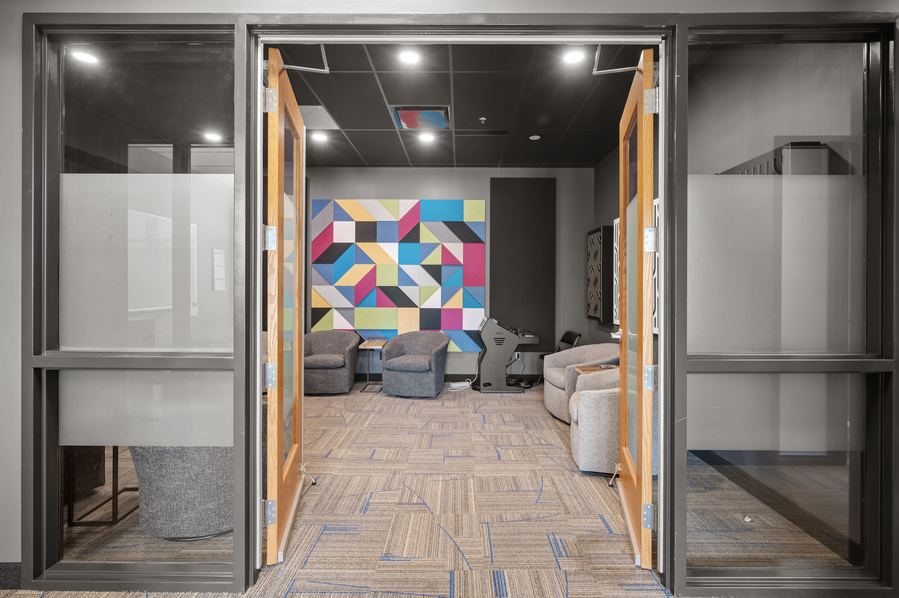
Glass-Front Offices
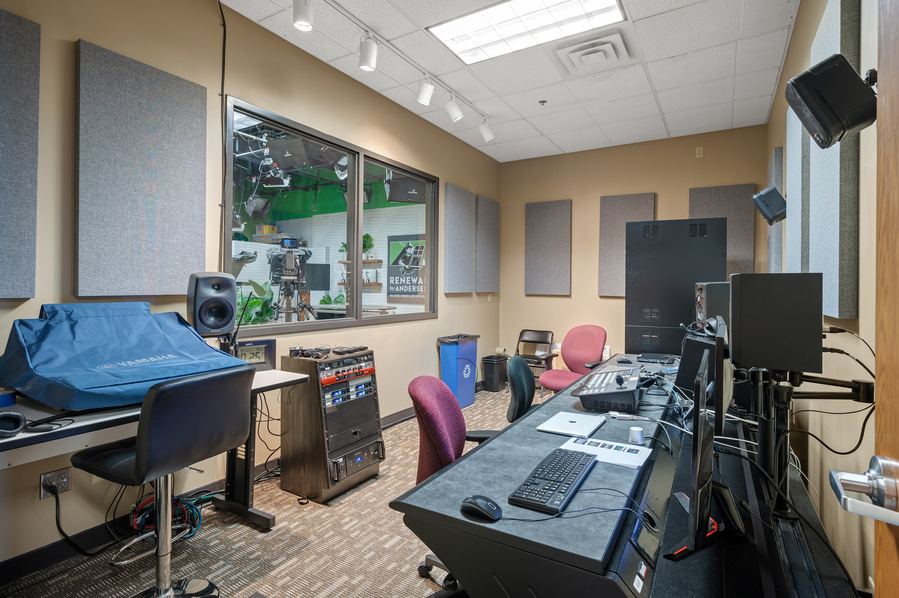
Kitchenette & Break Room
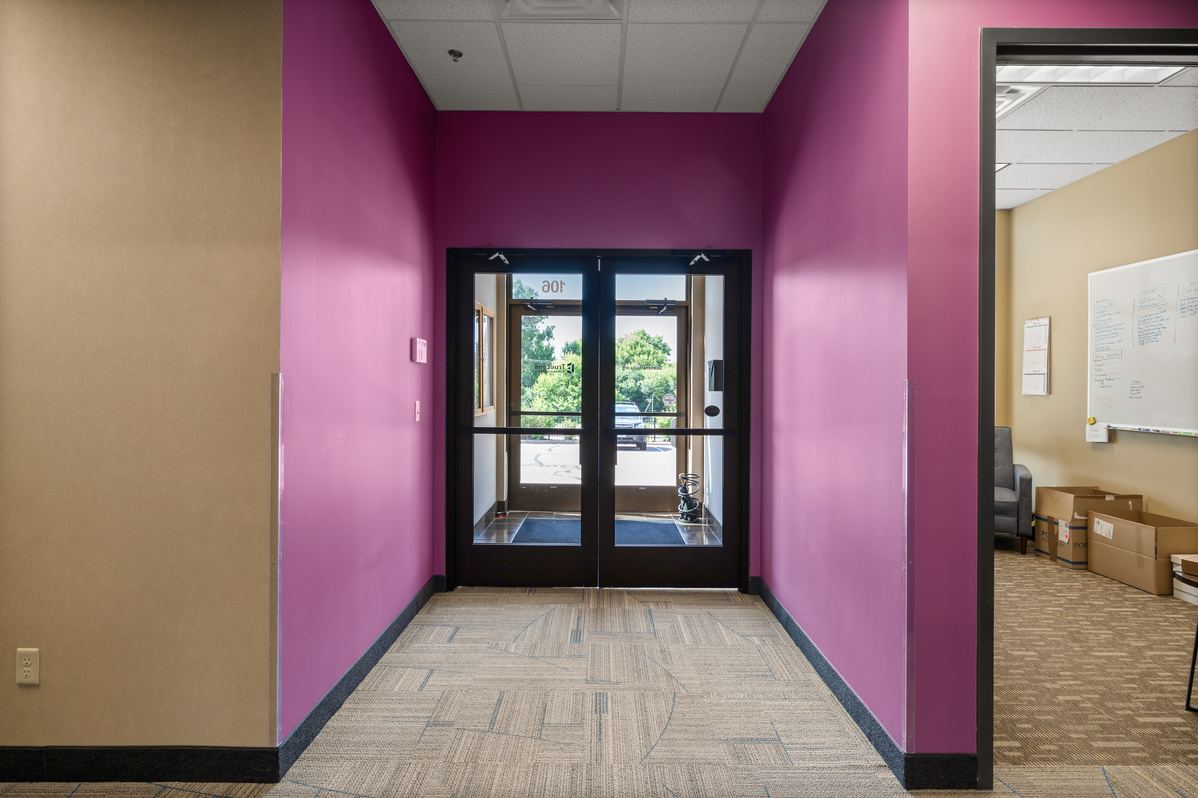
Suite Entry
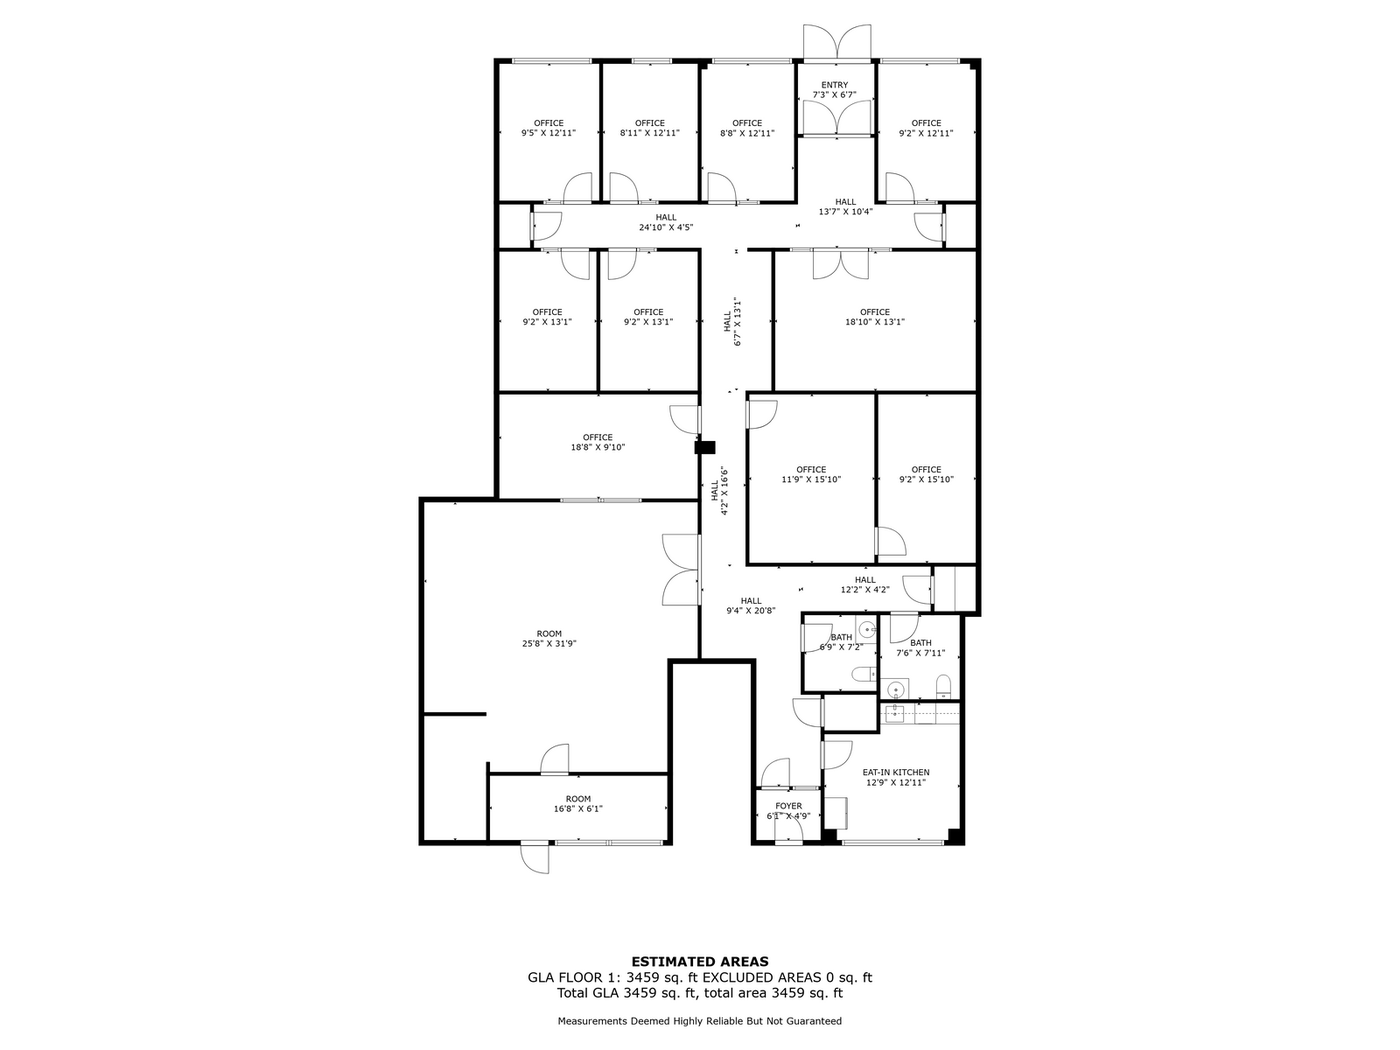
Floor Plan
Suite 106 layout
GLA · Floor 1
3,459 sq ft
Rentable Area
3,503 sq ft
Private Offices
10
Open Rooms
2 + Kitchenette
Restrooms
2 Half Baths
Subdivision Option
±1,600 / ±1,900 SF
Estimated areas per floor plan: GLA Floor 1 — 3,459 sq ft, excluded areas 0 sq ft. Measurements deemed highly reliable but not guaranteed.